
Three bedrooms · 1½ baths
1664 and 1668 Woodroffe Avenue
Two rows of these, at 1664 and 1668 Woodroffe. Bedrooms upstairs, living space and kitchen on the ground floor.
- Bedrooms
- 3
- Bathrooms
- 1½
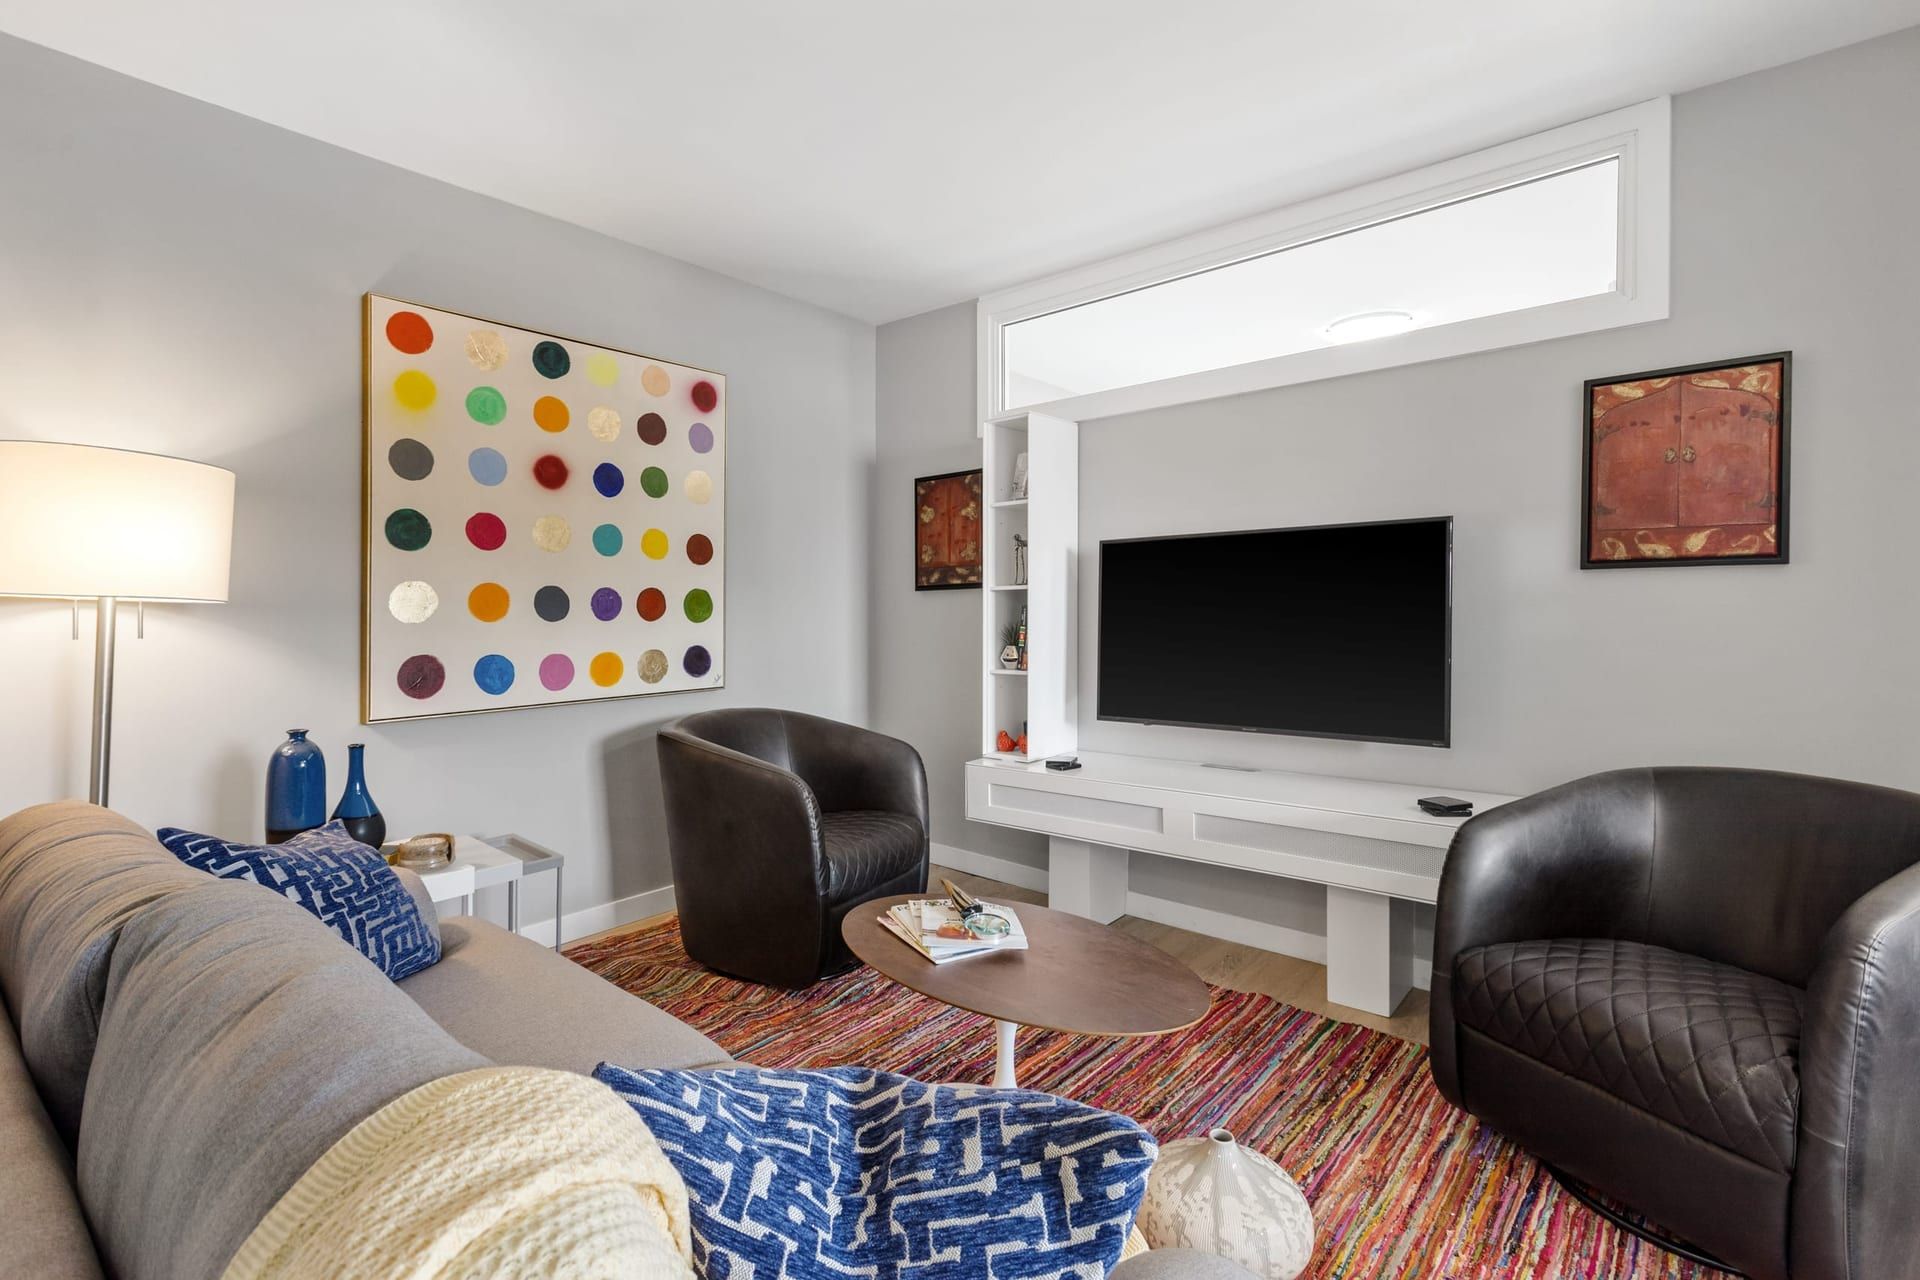
Office · 11 Majestic Dr · Nepean
These are the building’s own drawings, floor by floor. Most homes run over three storeys with the laundry and a rec room in the basement. A house, laid out like one.
1664 and 1668 Woodroffe Avenue
Two rows of these, at 1664 and 1668 Woodroffe. Bedrooms upstairs, living space and kitchen on the ground floor.
7 Majestic Drive · Unit 10
Rent
Was $3,760$2,820/ month
Three months free, spread across the year
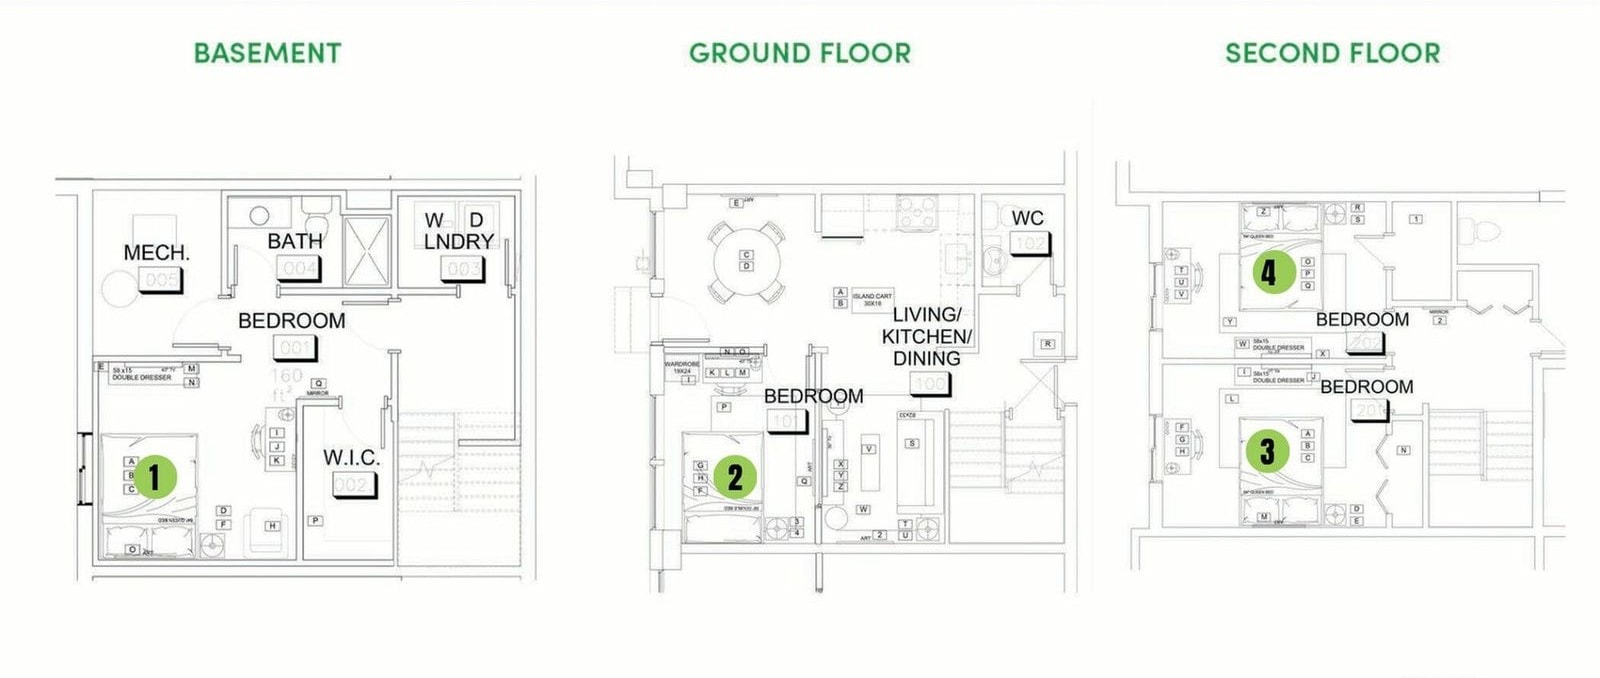
Three floors. One bedroom in the basement beside the laundry, one off the ground-floor living room, two more upstairs.
1664 Woodroffe Avenue · Unit 4
Rent
Was $3,996$2,664/ month
Four months free, spread across the year
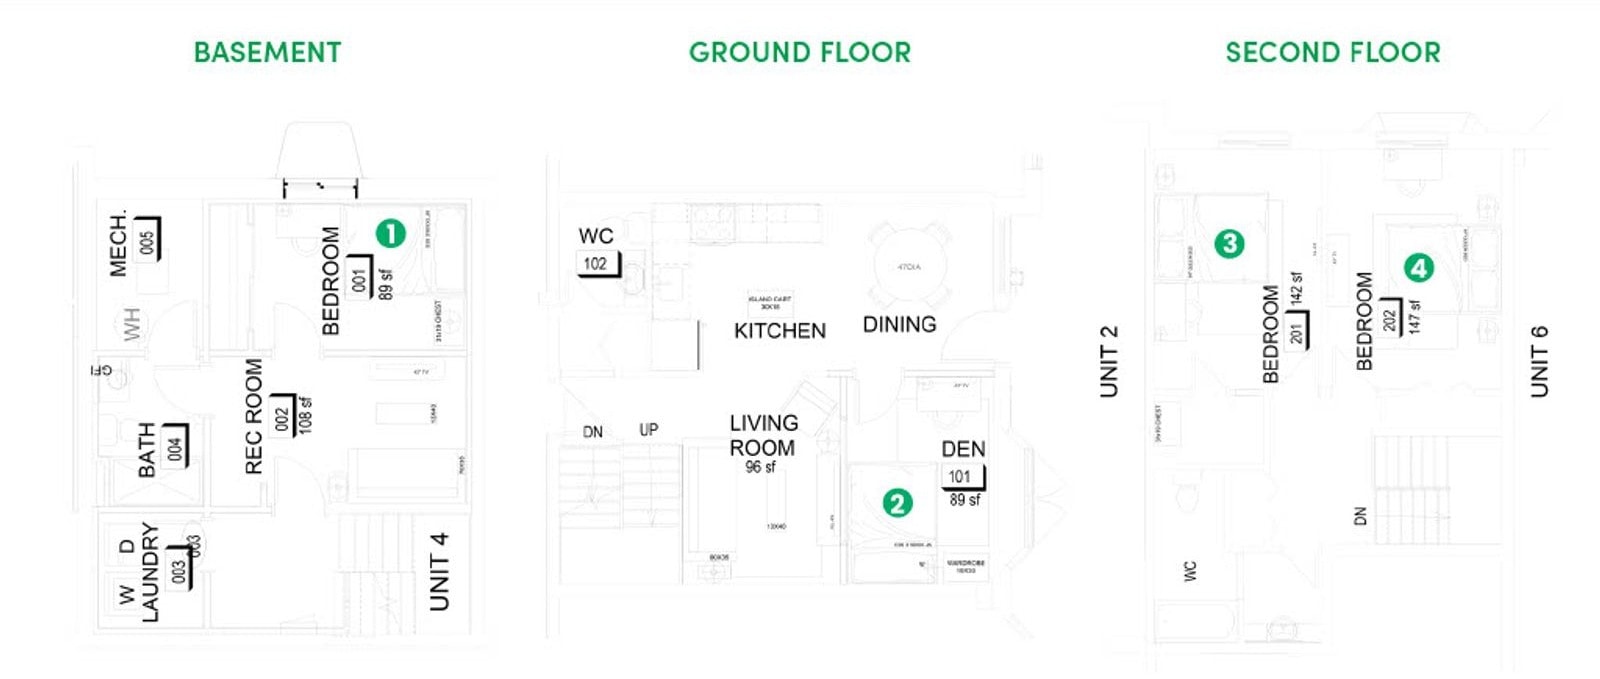
Three floors, a rec room in the basement and a den off the living room. The layout that gives a family somewhere to put everyone.
7 Majestic Drive · Unit 1
Rent
Was $4,240$2,827/ month
Four months free, spread across the year
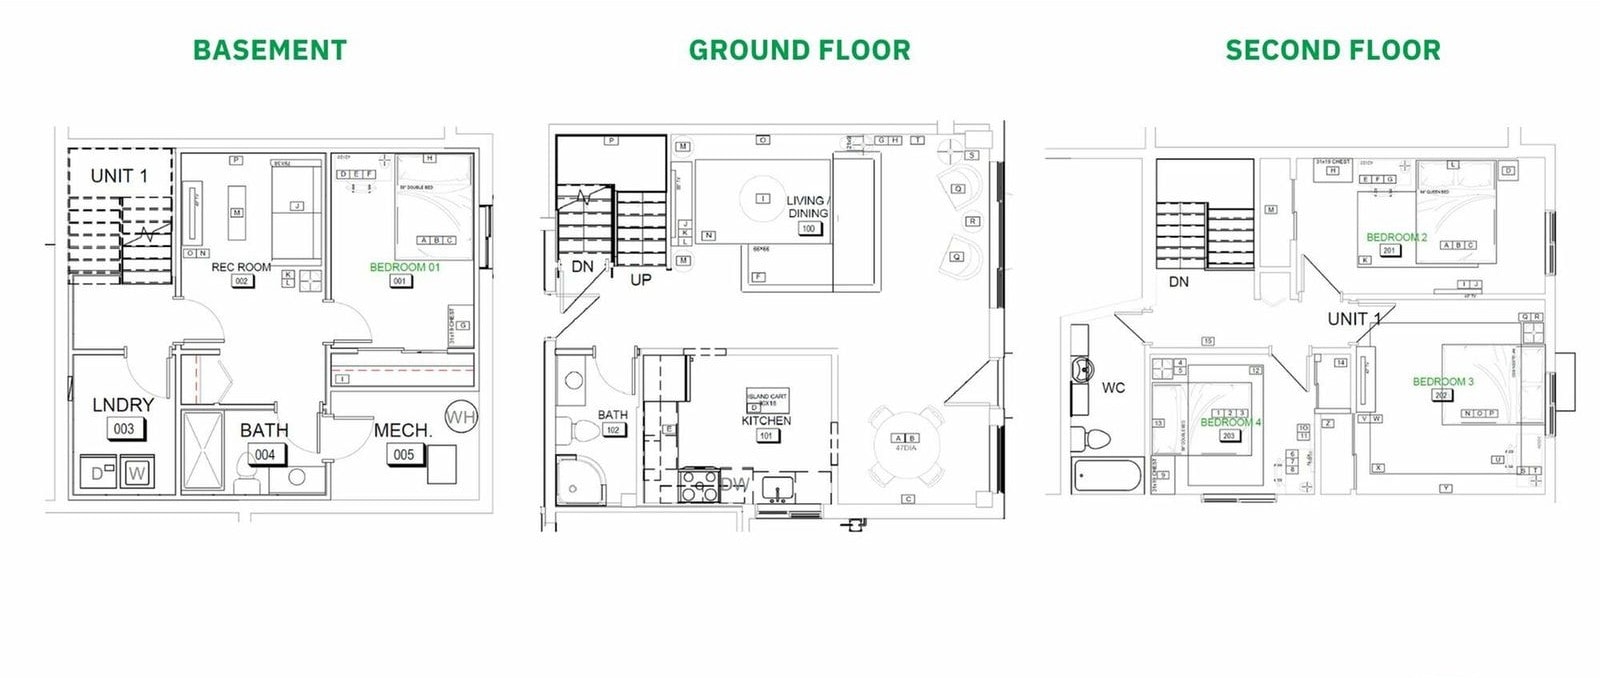
Three floors and three full bathrooms, one on every level. You notice that on a weekday morning.
1668 Woodroffe Avenue · Unit 1
Rent
Was $5,050$3,367/ month
Four months free, spread across the year
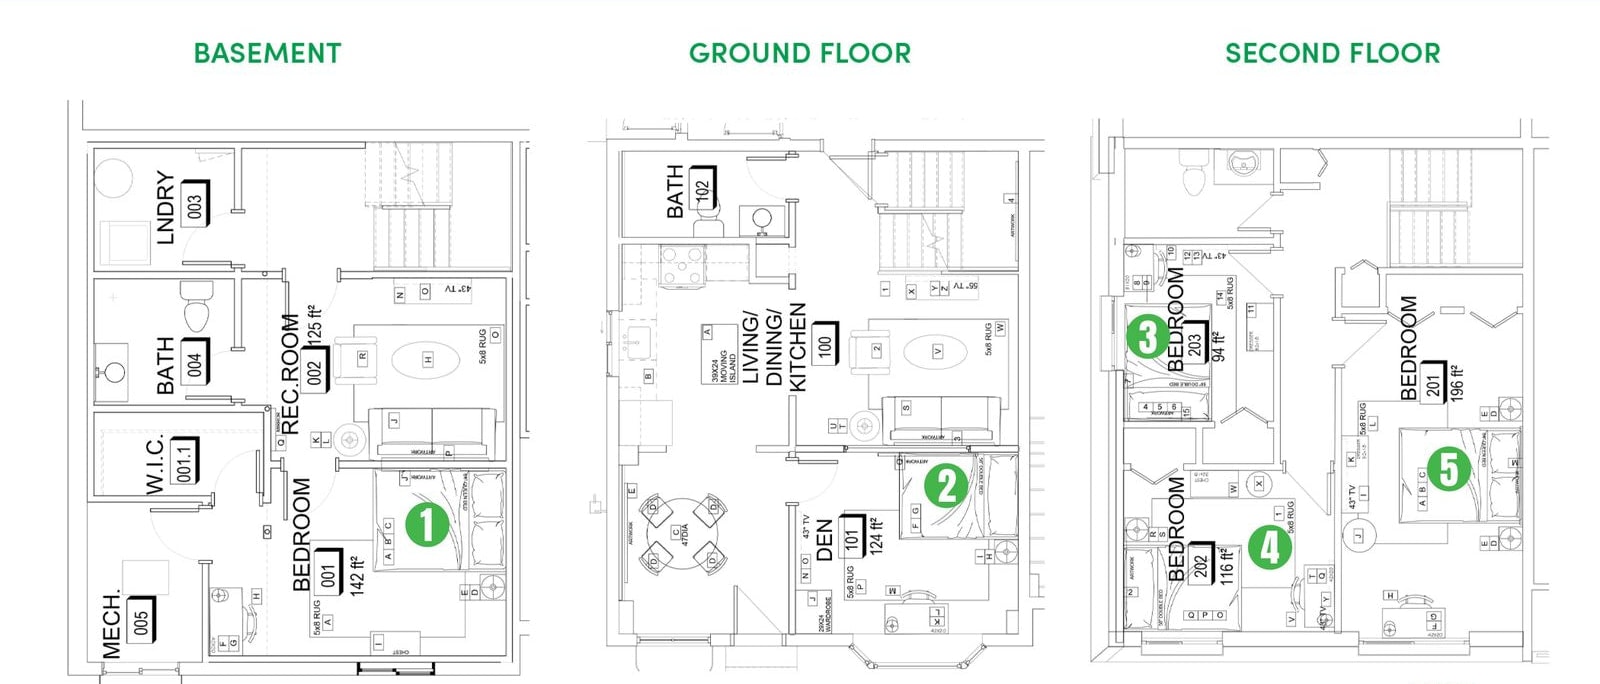
Three floors, five bedrooms and a den, with the largest bedroom at 196 square feet on the second floor.
There is no account to make and no application fee to find out what is opening up. Send us a note or pick up the phone, and someone who works in the building will answer.